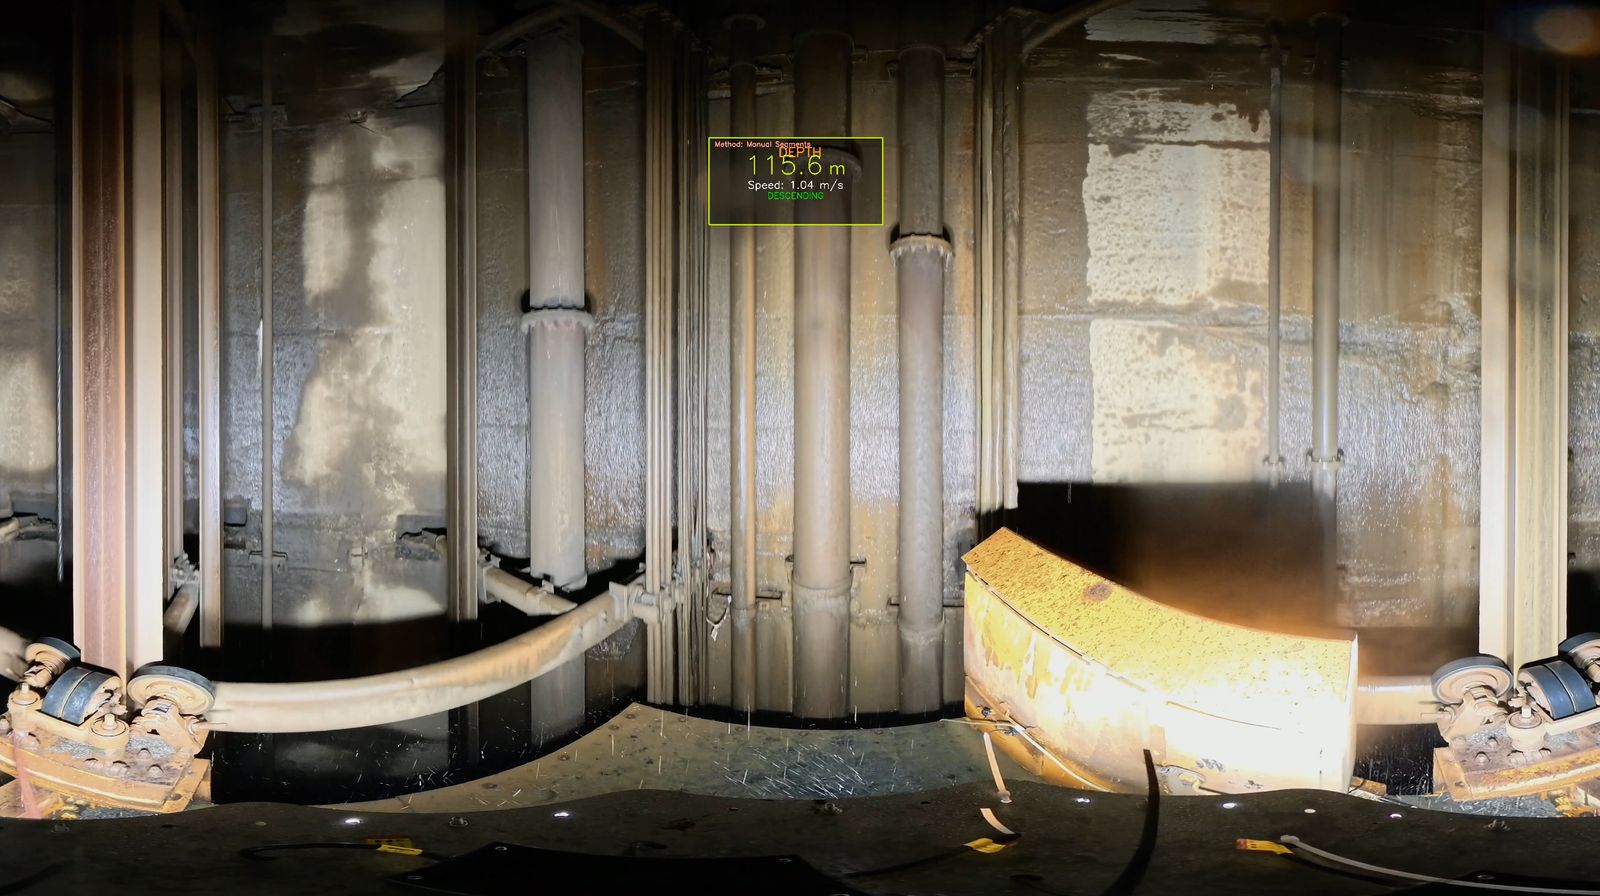
On a South African mine, a shaft is not just infrastructure. It is the single artery that moves people, rock, and services between surface and the working levels. When that shaft needs a condition assessment, the operator faces an uncomfortable trade-off: stop the winder and lose production, or send a team down the shaft on the inspection platform to inspect it by hand. This article compares the conventional manual method, a team descending the shaft on the inspection platform, with Delta Scan's purpose-built shaft scanning across the three factors that decide the job: cost, safety, and coverage.
The conventional approach: descending the shaft on the inspection platform
Conventional mine shaft inspection puts a team of inspectors on the shaft inspection platform, or on the conveyance itself, and descends the shaft. They examine the lining, steelwork, services, and shaft furniture by eye as the platform moves, finding defects manually. It is a method that has served the industry for decades, but it carries structural limitations that no amount of experience removes.
- It is slow. Progress is governed by how fast a person can be lowered, positioned, and moved through the shaft.
- It demands winder downtime. The winder must be committed to the inspection rather than to hoisting, and production cannot easily tolerate that loss.
- It is hazardous. People are placed at depth, at height, and in the path of the very conditions being assessed.
- It is sample-based. An inspector only records what they can reach and see. Whole sections of the lining may never be examined in detail.
The hazards multiply in specific shaft types. Ventilation shafts are confined-space environments. Decommissioned shafts may hold unmapped water, gas, or unstable timbering, which makes putting a person inside them a serious risk rather than a routine task.
Where a purpose-built shaft scanner changes the equation
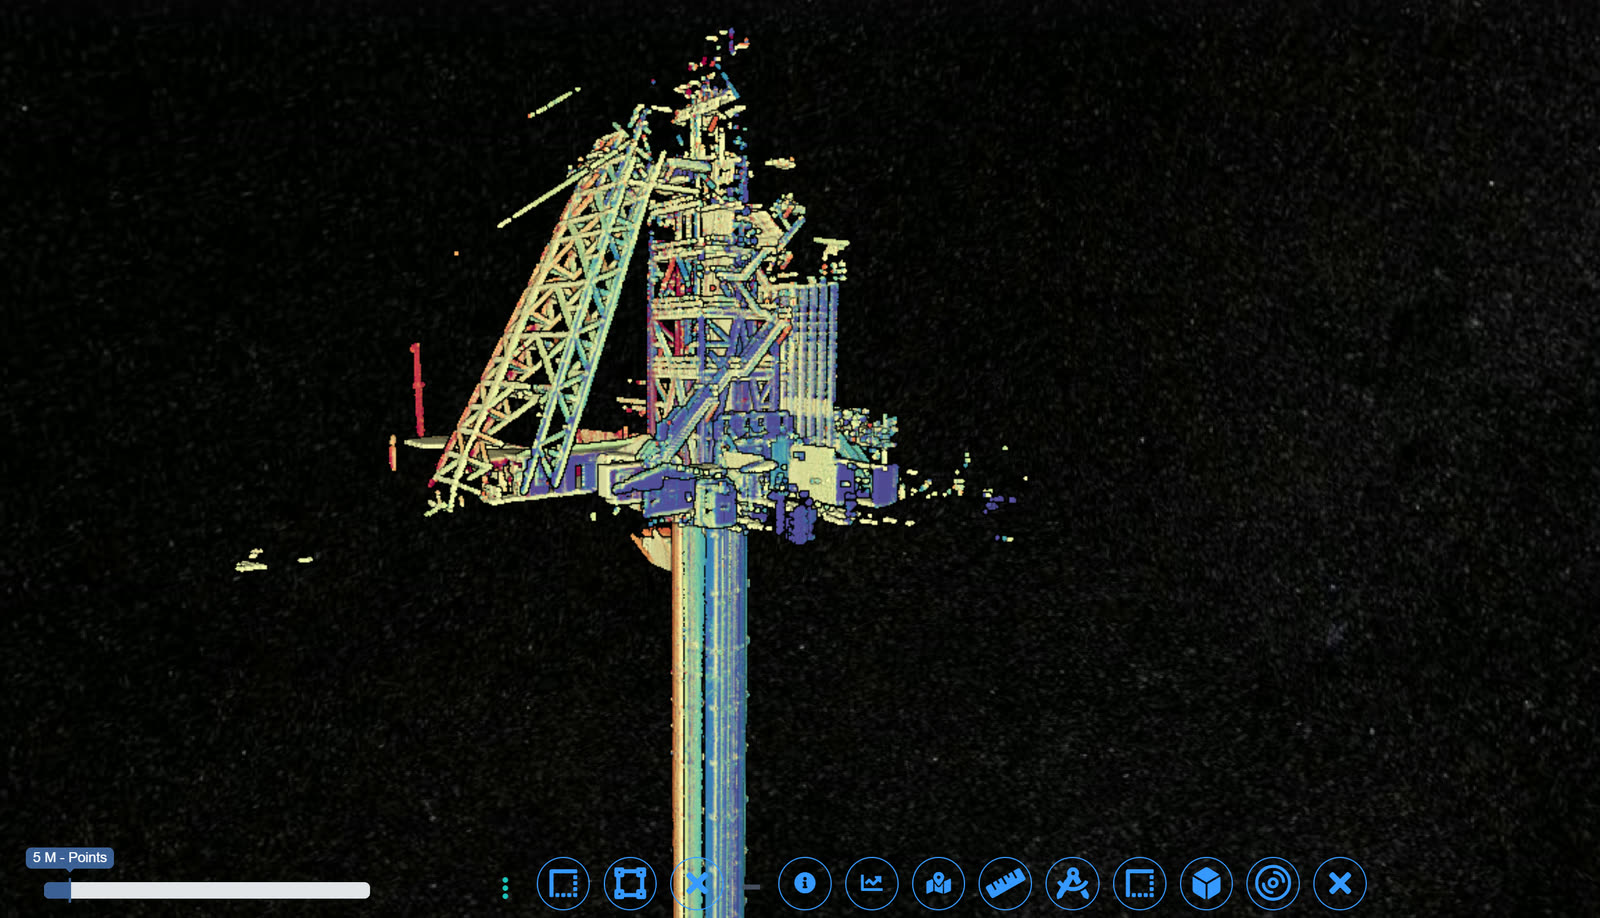
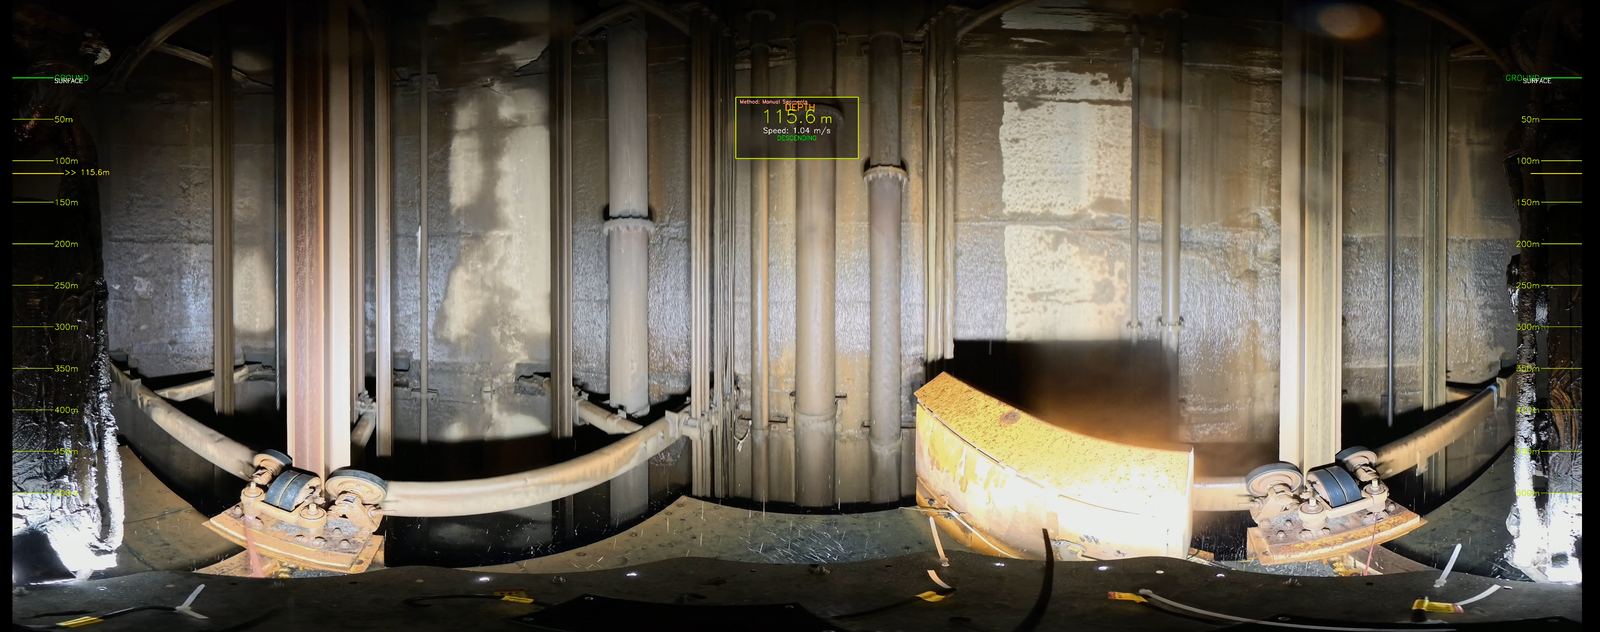
Delta Scan does not assess shafts with an off-the-shelf tool. We use our own purpose-built shaft scanner: a proprietary rig that combines LiDAR with panoramic visual imaging and AI-assisted defect analysis, and reconstructs the shaft into a measurable 3D model. The lining, steelwork, and service condition are captured as data rather than judged by eye, and the result is a complete record of the barrel rather than a set of spot observations. This is the dedicated system behind our shaft inspection practice, not a general-purpose survey tool.
Safety: no personnel in the shaft
The clearest gain is that nobody has to descend the shaft to inspect it. Removing the manual descent removes the exposure that comes with it: no team working at height on a platform in the shaft, no personnel in a confined ventilation shaft, no one lowered into a decommissioned shaft that may hide water or gas. The risk profile of the inspection drops because the people stay on surface.
Cost: downtime avoided
The shaft scan is captured without the extended winder stoppage that a manual platform inspection forces. Avoiding that downtime is where much of the real cost sits on a producing shaft. The saving is not only the inspection line item, it is the production that keeps running while the shaft is scanned.
Coverage: complete rather than sampled
A manual descent shows an engineer only what the inspection team could see from the platform. The scan shows the whole shaft. Coverage moves from a sample to a complete, measurable 3D record of the barrel, from which deformation and tolerance can be assessed after the fact rather than judged by eye in the moment. That record can also be revisited and compared over time, which a one-off visual survey cannot offer.
The two approaches side by side
The same shaft, assessed two ways. The differences are not marginal.
| Factor | Manual platform inspection | Purpose-built shaft scanner |
|---|---|---|
| Winder | Committed to the inspection, production stops | Minimal stoppage, production keeps running |
| Personnel | At depth and at height inside the shaft | On surface, nobody enters the shaft |
| Coverage | Only what the inspector can reach and see | A complete, measurable 3D record of the barrel |
| Difficult shafts | Person exposed to gas, water, or unstable timbering | No entry into confined or decommissioned shafts |
| Output | A one-off visual judgement | A signed 3D record, repeatable and comparable audit to audit |
A real South African example
Delta Scan built its shaft scanning practice on exactly this problem. A gold mining operator needed a full internal condition assessment of a 980m production shaft with no winder downtime. Production could not absorb the stoppage a manual platform inspection would have required, and a sample-based inspection of a shaft that deep was never going to be enough. The shaft was scanned and reconstructed into a measurable 3D model, delivering a complete internal condition assessment without taking the winder out of service.
From scan to a signed engineering deliverable
The scan is only half of the value. The reconstructed model is reviewed and the findings are signed by a registered Professional Engineer, Darryl Epstein (Pr Eng, ECSA 202001436). That means the output is an engineering deliverable an operator can act on, not simply a set of images or a point cloud handed over without interpretation. For end clients, Delta Scan acts as the engineer of record. For engineering firms that want the capture under their own name, the same work can be delivered on a white-label basis so the firm remains the engineer of record to its own client.
Choosing the right method for the shaft
Not every shaft is the same, and the case for scanning is strongest where the manual descent is slowest or most dangerous: deep production shafts that cannot spare the winder, confined ventilation shafts, and decommissioned shafts with unknown internal conditions. The same reality-capture discipline extends to related mine structures, from ore pass inspection to silo inspection, wherever access is difficult and a complete measurable record is worth more than a visual sample.
Get a shaft assessed without stopping the winder
If you are weighing a manual platform inspection against a faster, safer, more complete alternative, Delta Scan can scan your shaft into a measurable 3D model and return a condition assessment signed by a registered Pr Eng. Learn more about our shaft inspection service and tell us about the shaft you need assessed.