






Specialised Service

Mine Shaft Inspection

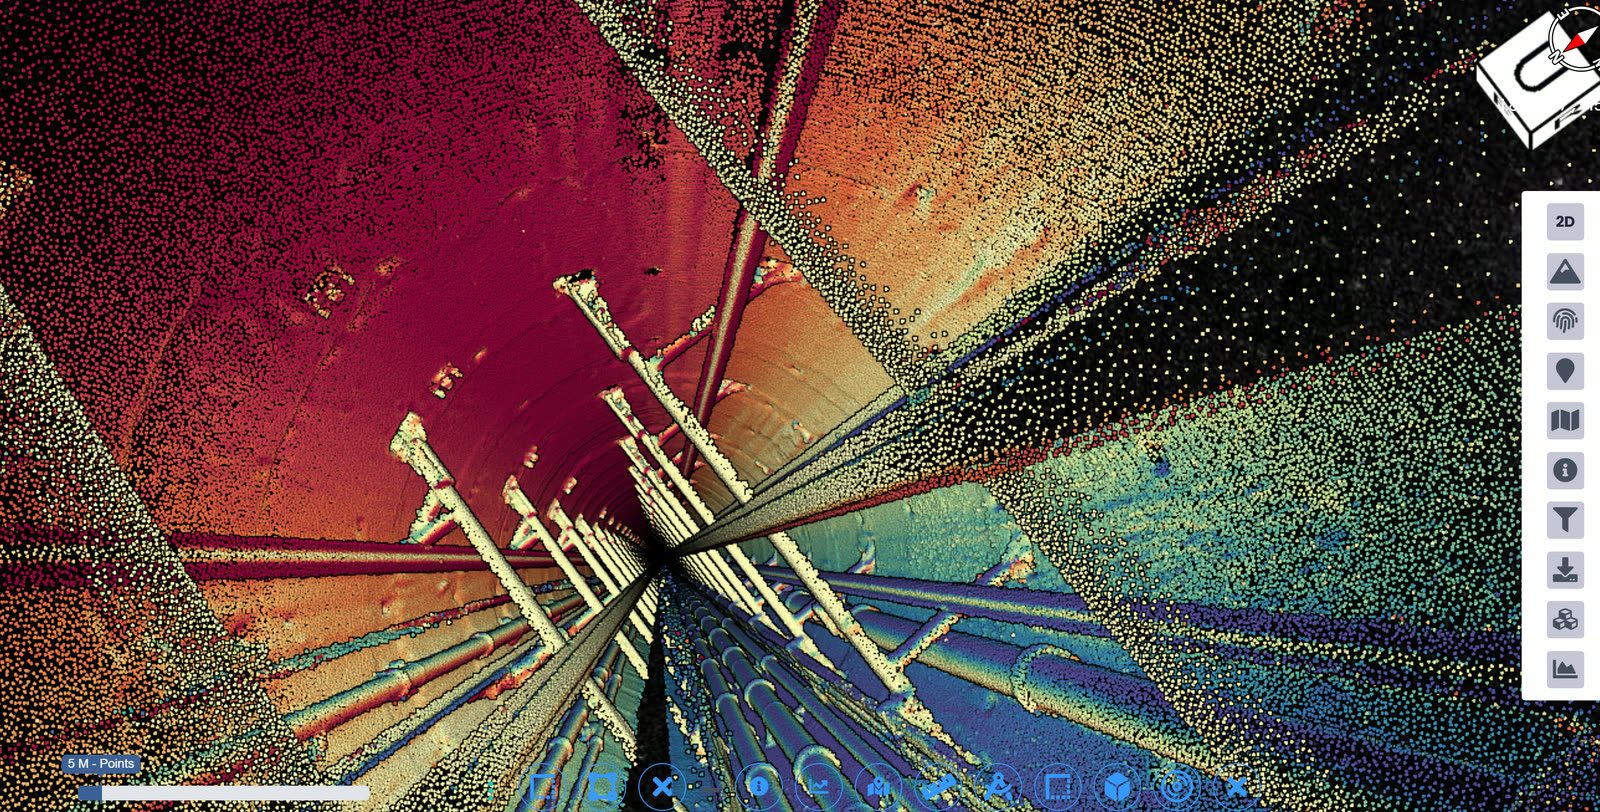
Purpose-built shaft scanning of vertical and inclined mine shafts. Concrete liner condition, shaft service mapping, deformation tracking, and defect detection without production downtime. Developed during a gold mining shaft inspection where no commercial tool worked.

Trusted by
Sasol Eskom Impala Platinum Sibanye-Stillwater Afrimat Growthpoint Concor Stefanutti Stocks Zutari Infrastructure South Africa
In short

Mine shaft inspection assesses the condition of vertical and inclined shafts without halting production. Delta Scan uses a purpose-built shaft scanner to capture concrete liner condition, deformation, and service condition in 3D, removing the need for a manual descent or winder downtime.

Mine shafts are arguably the most safety-critical structures in the deep-level mining inventory. They are also among the hardest to inspect at engineering depth. Production shafts cannot tolerate winder downtime. Ventilation shafts are confined-space hazards by definition. Decommissioned shafts may contain unmapped water, gas, or unstable timbering. Traditional manual inspection, where a team descends the shaft on the inspection platform examining it by eye, is dangerous, slow, and inherently sample-based.

Delta Scan developed its shaft inspection practice on a specific operational engagement where a gold mining operator needed full internal condition assessment of a 980m production shaft with no winder downtime. No commercial tool could deliver a complete, accurate assessment at that depth. So we built our own: Shaft Analyser, a purpose-built shaft scanner that combines LiDAR with panoramic visual imaging and AI-assisted defect analysis, now deployed across operational shafts in Southern Africa. Every assessment is reviewed by registered mining engineers.

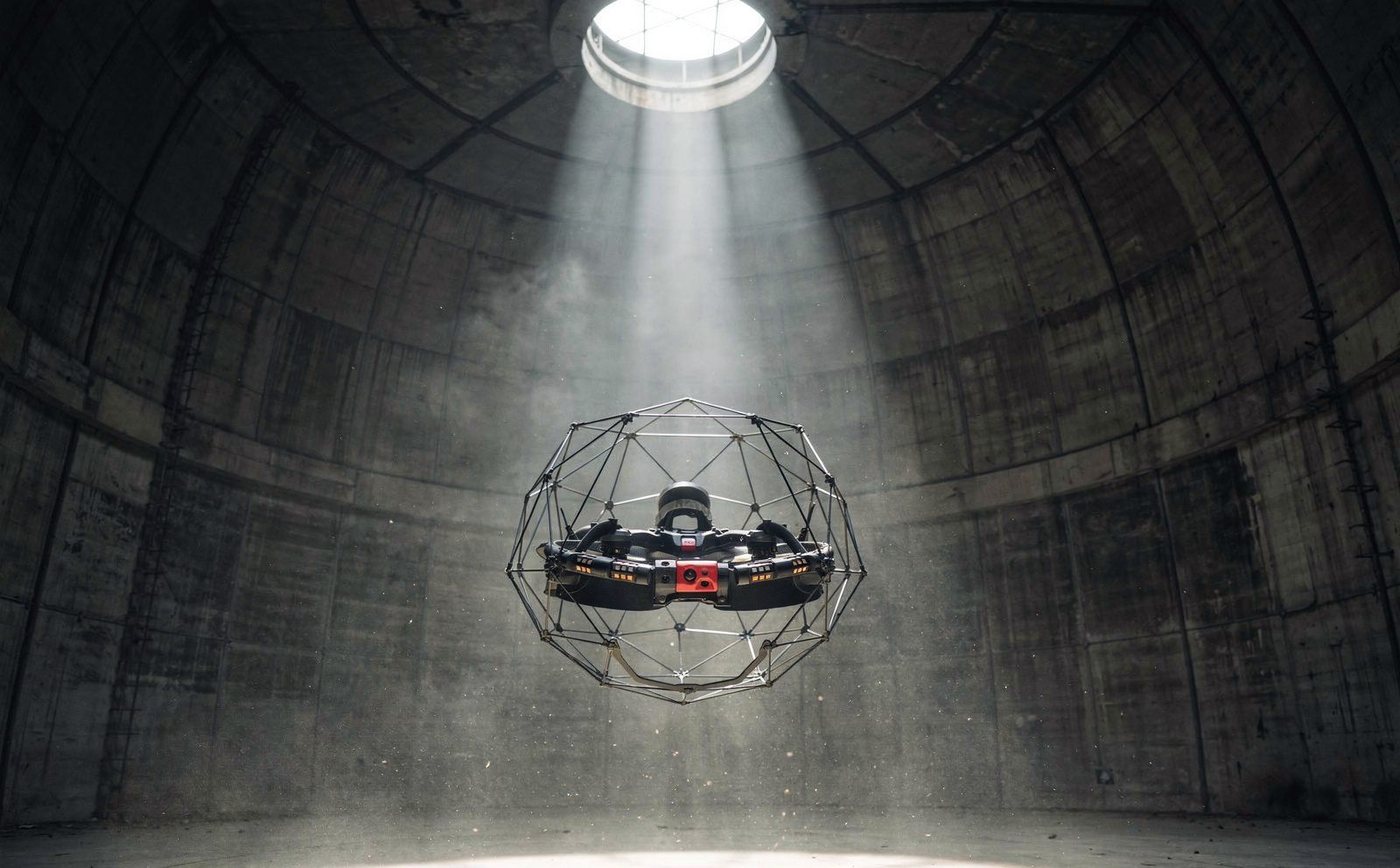
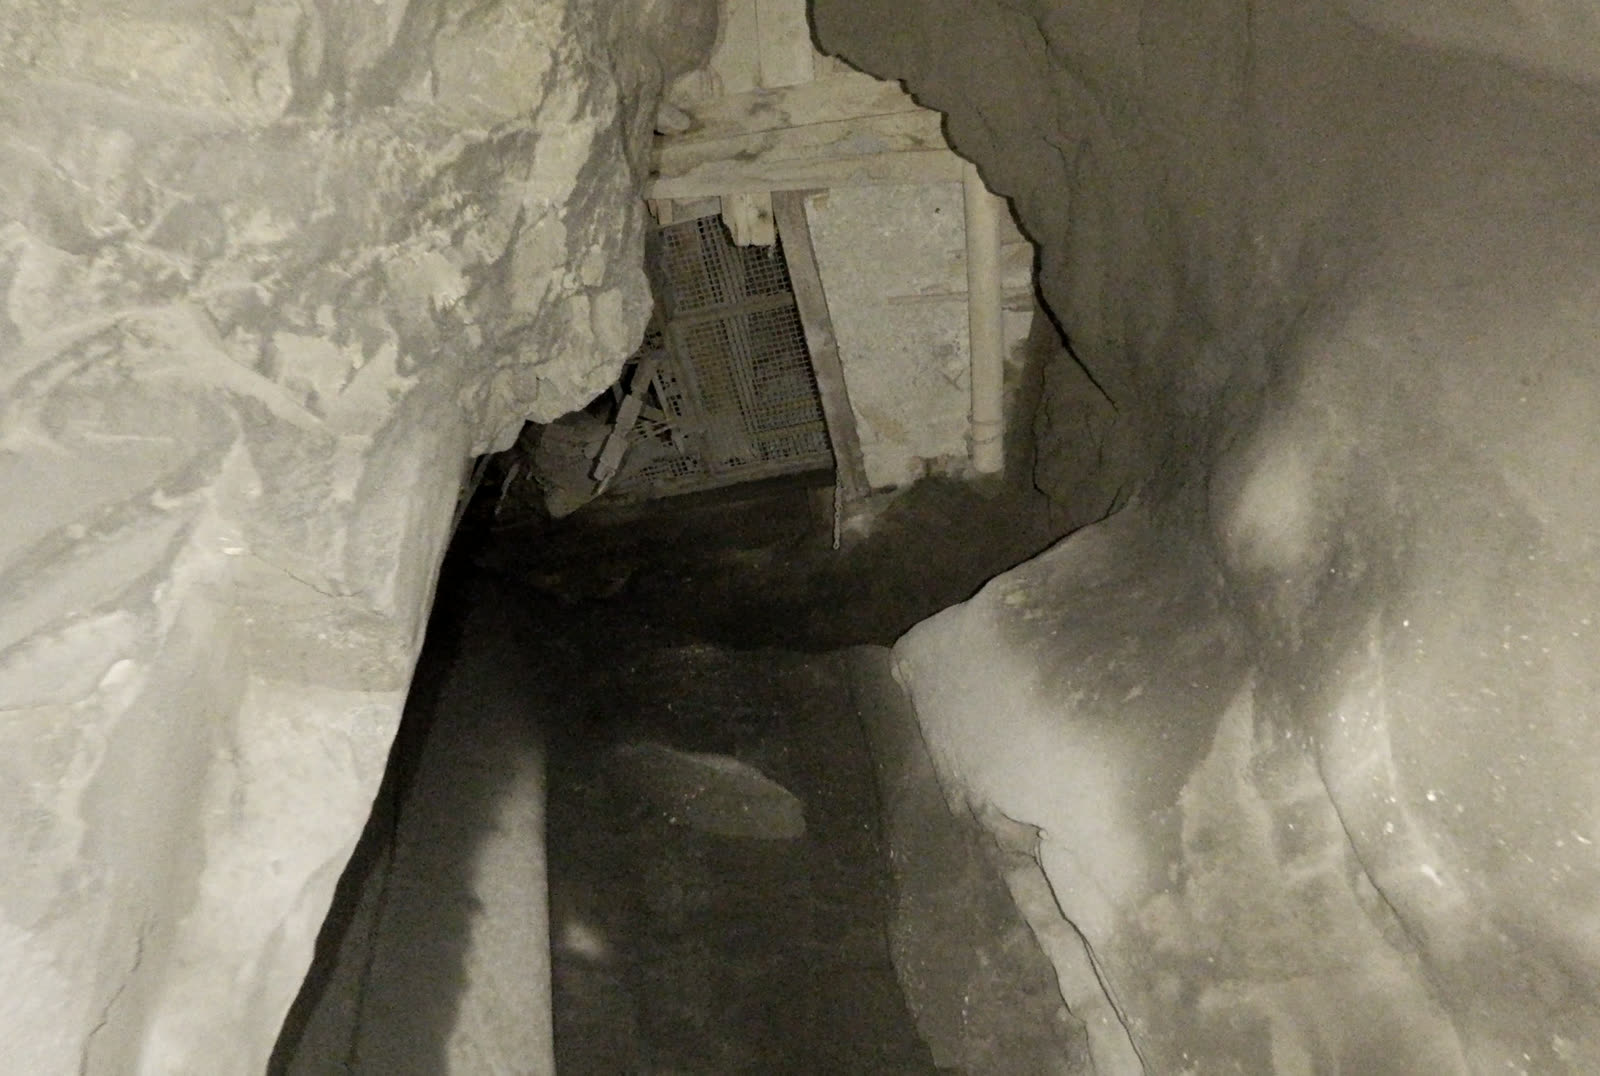
Not every mine opening is inspected the same way. Production and main vertical shafts are captured with our purpose-built shaft scanner. Ventilation shafts, ore passes, and tunnels, where the access profile is different, are captured with a collision-tolerant inspection drone. Both workflows are reconstructed and reviewed through Shaft Analyser and signed by a registered professional engineer.
Selected output

Shafts, scanned and measured.

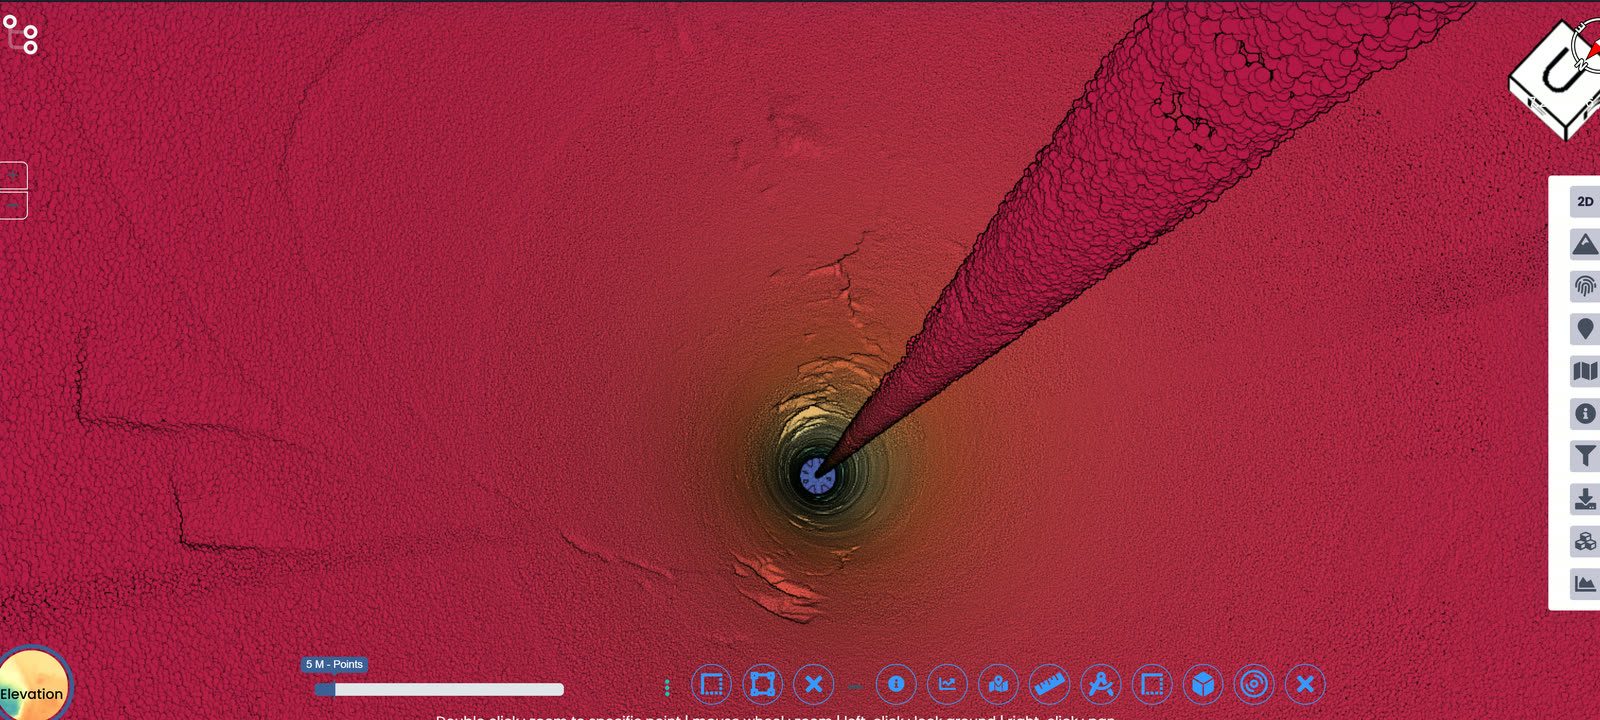
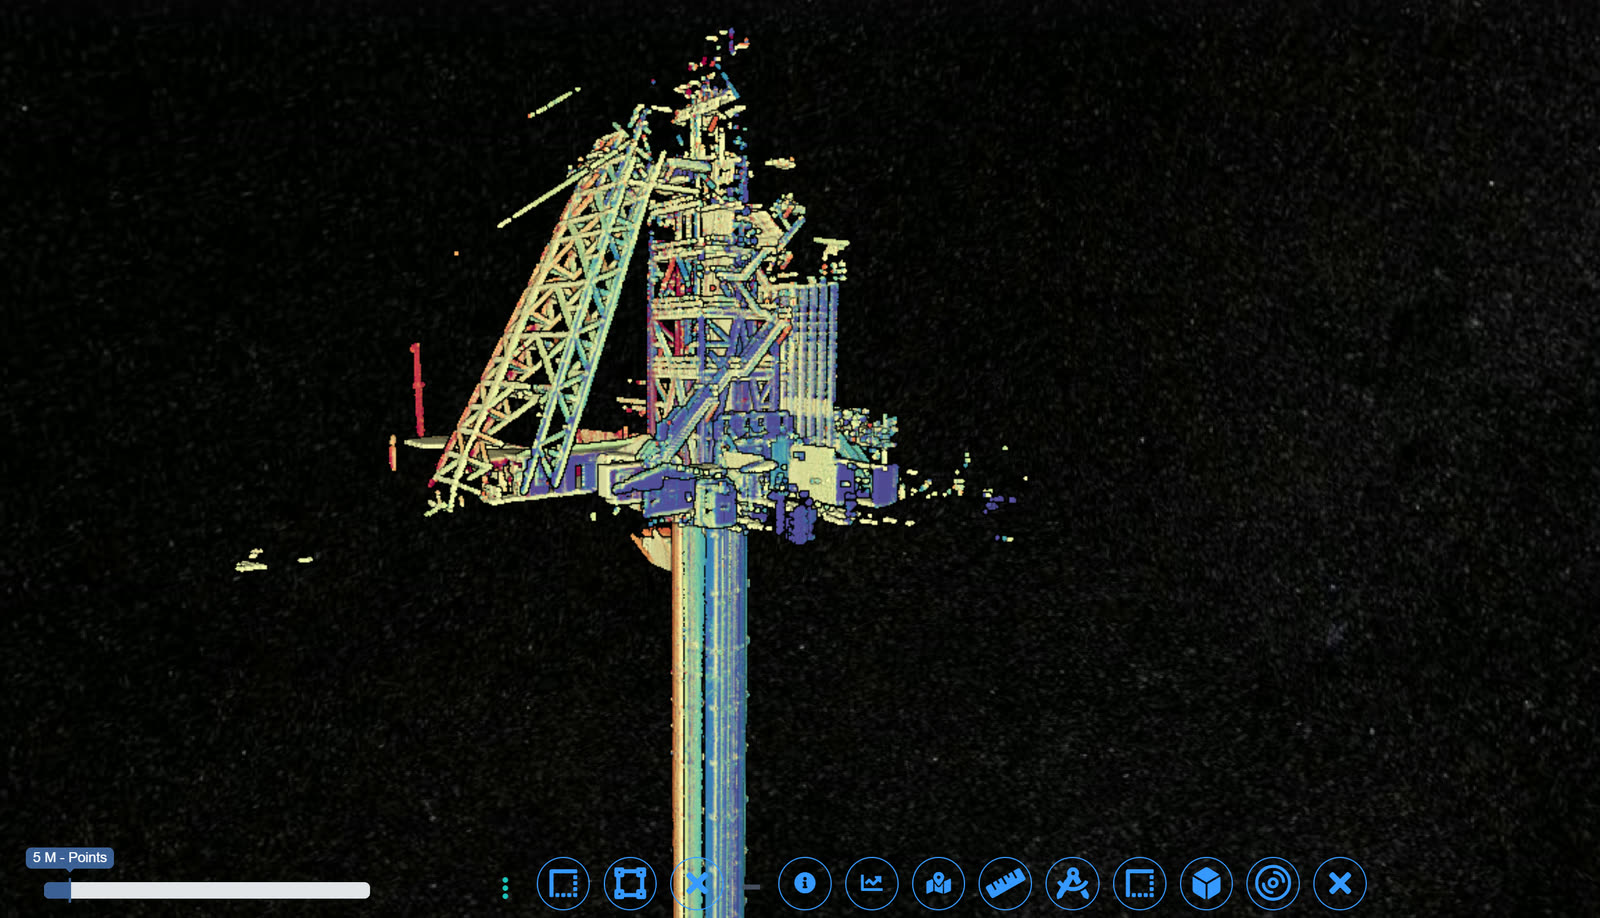
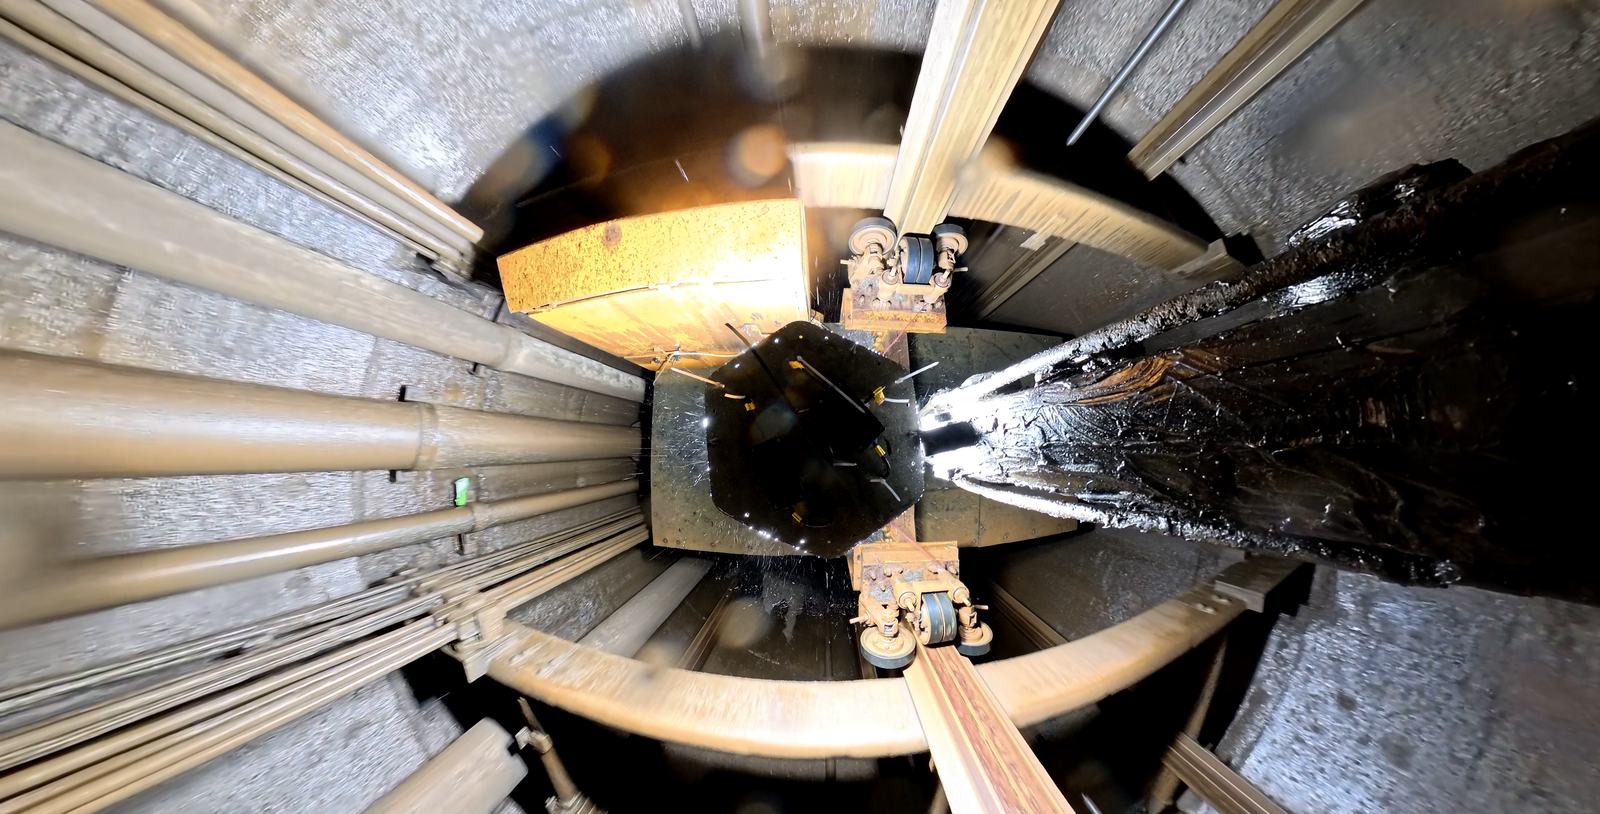
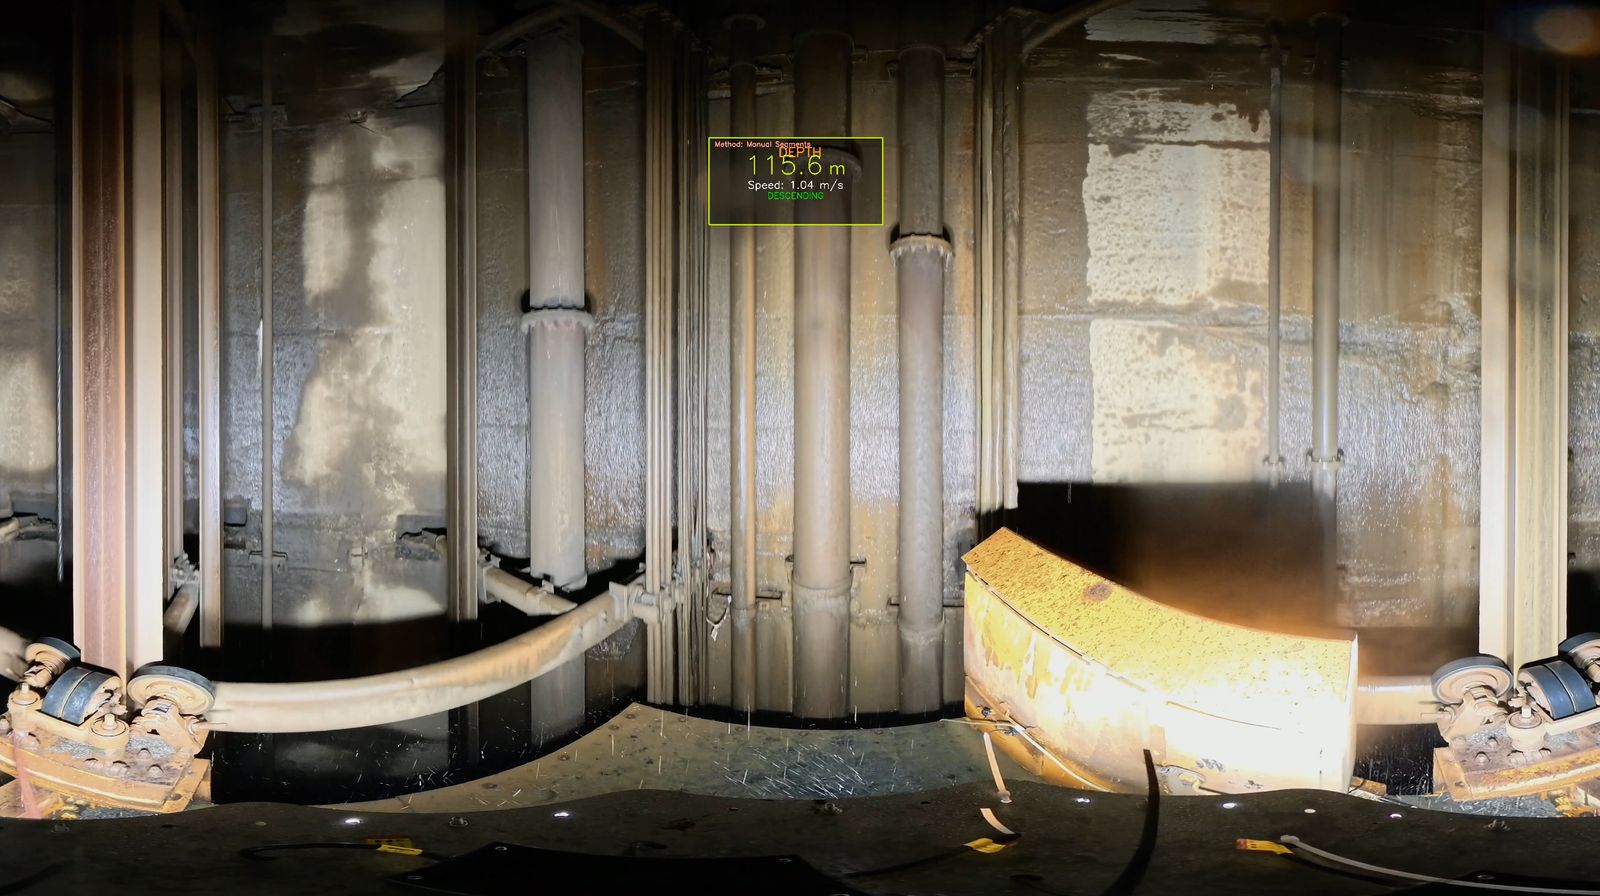
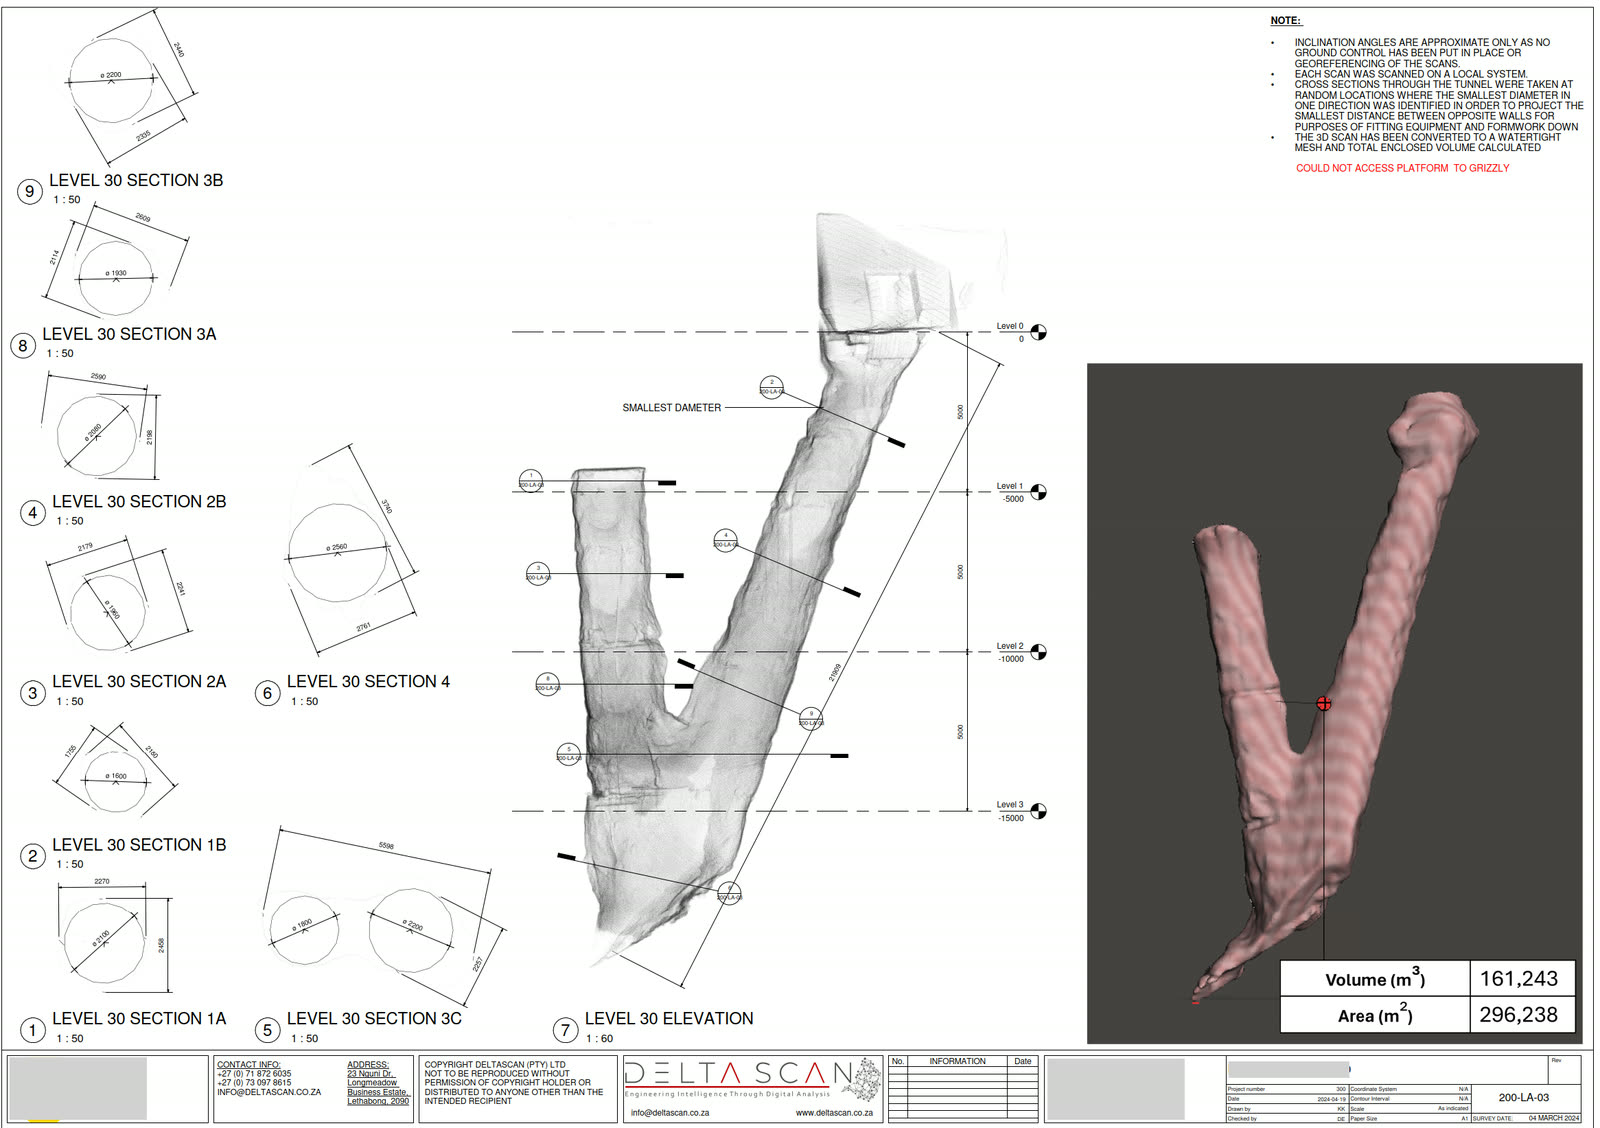
Purpose-built shaft scanner capture inside live shafts, reconstructed into measurable 3D for condition and tolerance assessment without a manual descent or downtime.

When to use it

Typical engagements.

Each scenario below represents a real-world trigger for this service. If your situation matches one of these, get in touch.

Routine condition assessment

Scheduled inspection of concrete liner, shaft steelwork, services, sub-shaft installations, and shaft furniture. Replaces or supplements manual inspections that previously required winder stoppage.

Post-rock-burst review

After seismic events or rock bursts, rapid scanner deployment provides a quantitative condition assessment of the affected shaft sections without sending personnel into a potentially unstable environment.

Deformation monitoring

Multi-epoch capture detects shaft wall movement, concrete liner cracking progression, and steelwork displacement. Critical for shafts in seismically active orebodies or experiencing convergence.

Rehabilitation planning

Pre-rehabilitation 3D models support accurate scope of work definition, material quantification, and access methodology planning. Reduces variation orders during rehabilitation execution.

How it works

Our process.

A repeatable five-stage workflow. The same disciplined sequence runs whether the site is a 500-hectare mining operation or a single 60-metre bridge.

01

Engagement scope and risk assessment

Pre-deployment risk assessment covering shaft access, mine ventilation requirements, electrical hazard mitigation, conveyance interaction protocols, and emergency egress. All work conducted under mine standards.

02

Shaft scanner deployment

Our purpose-built shaft scanner is deployed from the shaft collar or an intermediate station. LiDAR and panoramic visual imaging capture the full internal surface of the shaft as it descends, with no personnel entering the shaft.

03

Capture and reconstruction

The scan is reconstructed into a measurable 3D model of the shaft. Our proprietary Shaft Analyser pipeline references the geometry against known surveyed shaft control points to hold decimetre absolute accuracy at full shaft depth, where general-purpose tools lose accuracy.

04

Defect detection and classification

The processed 3D point cloud is analysed for concrete liner spalling, cracking, water ingress, steelwork corrosion, services damage, and any anomalous geometry. Each defect is classified by severity and geolocated to a specific shaft level and bearing.

05

Pr Eng signed report

A registered professional engineer reviews the defect findings, recommends interventions, and prioritises by safety criticality. Deliverables are issued through DeltaCloud with a 3D point cloud, defect map, severity-ranked work list, and remediation cost indication.

Request a shaft inspection quote Request a shaft assessment
Equipment

What we use.

Calibrated, sector-matched hardware combined with proprietary software. The capture stack is selected for the asset, not the other way around.

Purpose-built shaft scanner

Purpose-built shaft scanner

Our proprietary shaft scanning rig, combining LiDAR with panoramic visual imaging to capture the full internal surface of a shaft at depth, with no personnel in the shaft.

Shaft Analyser (proprietary)

Shaft Analyser (proprietary)

Delta Scan in-house pipeline: accurate reconstruction at depth, defect detection tuned for shaft environments, severity classification, and 3D digital twin construction.

Sectors

Where this fits.

The same engineering discipline applies across Gold mining, Platinum mining, Coal and base metals, Decommissioning. The detail changes with the asset class and the operational context.

Gold mining

Production shafts on the Witwatersrand and Free State goldfields, ventilation shafts, deep-level shaft pillar inspection, sub-shaft installations

Platinum mining

Bushveld Complex shafts, ventilation columns, decline inspection where vertical shaft access is limited

Coal and base metals

Ventilation shafts at coal operations, base metal mine declines and ore passes

Decommissioning

Pre-closure condition assessment of legacy shafts, support for surface footprint rehabilitation planning

Selected work

Recent engagements.

Specific projects where this service was deployed. Each links to the full case study with metrics, equipment, and outcomes.

FAQ

Frequent questions.

Direct answers to the questions clients ask most often before engaging.

How deep can you inspect a shaft?

Operational deployments to 1,200m have been completed. The depth limit is not the scanner. It is mine ventilation and dust conditions affecting visibility.

Does the shaft need to be out of production?

No. The scanner is deployed during winder stoppages, normal between-cage gaps, or specific shift handover windows. The work plan is integrated with the mine's normal operating cycle.

How accurate is the resulting 3D model?

After Shaft Analyser reconstruction, absolute accuracy is typically 50 to 150mm at full shaft depth. Relative accuracy between adjacent shaft features is sub-centimetre.

What defects can the system detect?

Concrete liner spalling and cracking, water ingress with thermal cross-referencing where thermal imaging is used, steelwork displacement and corrosion, services damage, anomalous geometry suggesting convergence or rockburst impact, and unmapped openings.

Is this suitable for inclined shafts?

Yes. The scanner has no preferred orientation and Shaft Analyser handles inclined geometry. We have inspected inclined shafts in both gold and platinum operations.

How does this compare to traditional manual inspection?

Manual inspection from the descending platform typically samples 5 to 15 percent of shaft surface area, takes 14 to 30 days, requires extended winder stoppage, and places personnel in a high-risk environment. Scanner-based inspection provides 100 percent coverage in two to five days with zero personnel in the shaft. The cost difference is typically a factor of three to five in favour of the scanning approach when winder downtime is properly costed.

Related services

If this fits, these often do too.

Engineering programmes rarely run on a single service. These adjacent capabilities most often pair with the work above.

Accuracy & standards

Built to be signed, not just shared.

Pr EngECSA 202001436

Every engineering deliverable is reviewed and signed by Darryl Epstein, a registered Professional Engineer (Pr Eng, ECSA 202001436).

SAGIsurvey

Geospatial deliverables carry registered land-surveyor sign-off where accuracy must be certified.

Classstated

Every deliverable carries a stated survey accuracy class or BIM level of development (LOD), reported per engagement against check-point analysis.

Standardscited

Findings cross-referenced to the applicable codes (SANS, TMH, EN), with accuracy statements on every report.

Start here

Request a shaft inspection quote

Send the brief and our engineering team will review your enquiry and reply within one business day. Prefer to talk first? Call or WhatsApp us below.

Response within 1 business day · Pr Eng or SAGI signed

Start a project Call