







Specialised Service

Structural Engineering Audits for Buildings

A registered professional engineer assesses the structure and signs the report. Rooftop solar load approval, boundary walls that are leaning or have already come down, removing a load-bearing wall, and condition audits for apartment blocks and sectional title schemes.

Trusted by
Sasol Eskom Impala Platinum Sibanye-Stillwater Afrimat Growthpoint Concor Stefanutti Stocks Zutari Infrastructure South Africa
In short

A building structural audit answers a specific structural question about a building and is signed by a registered professional engineer. Delta Scan covers rooftop solar load approval, leaning or collapsed boundary walls, removing a load-bearing wall, and condition audits for apartment blocks and sectional title schemes.

Some jobs on a building cannot be signed off by a contractor, an installer or an inspector. They need a registered professional engineer, because the question is whether the structure will carry a load or stay standing, and because someone has to put their name and their professional liability behind the answer.

That is the whole of this service. Delta Scan assesses the structure, quantifies what is actually happening, and issues a report signed by a Pr Eng registered with the Engineering Council of South Africa. The same engineering discipline we apply to plants, shafts and bridges, applied to a house, an apartment block, a boundary wall or a roof about to carry solar panels.
When to use it

Typical engagements.

Each scenario below represents a real-world trigger for this service. If your situation matches one of these, get in touch.

Rooftop solar, before installation

A PV array adds permanent dead load and changes how wind acts on the roof. Insurers and municipalities commonly want a certificate from a registered engineer confirming the existing roof structure can carry the array before it goes up, and installers are increasingly asked to produce one.

Boundary walls, leaning or fallen

A boundary wall that is cracking, leaning or has already come down is an owner liability the moment it falls towards a pavement or a neighbour. The report establishes why it failed, whether the rest of the wall is safe, and what it will take to make it right.

Removing a load-bearing wall

Opening up a living area means proving what the wall carries, designing the beam or lintel that replaces it, and signing the design. Plans submitted to a municipality for a structural alteration have to come from a competent person.

Apartment blocks and sectional title

Sectional title schemes must keep a written maintenance, repair and replacement plan and fund a reserve against it. A structural condition audit gives the trustees the evidence that plan is supposed to rest on, rather than a number picked to keep the levy down.

How it works

Our process.

A repeatable five-stage workflow. The same disciplined sequence runs whether the site is a 500-hectare mining operation or a single 60-metre bridge.

01

Scope the question

We establish what decision the report has to support, because that governs the depth. A roof-load certificate for a solar installer is a different exercise from a full condition audit of a twelve-storey block, and pricing either like the other helps nobody.

02

Site assessment

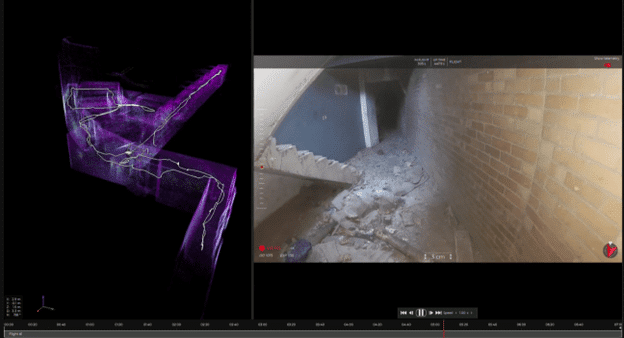
A registered engineer attends and inspects the structure. Where the geometry matters or the defect needs to be recorded precisely, we capture it in 3D so measurements come off a survey rather than a tape and a photograph.

03

Look inside the structure where needed

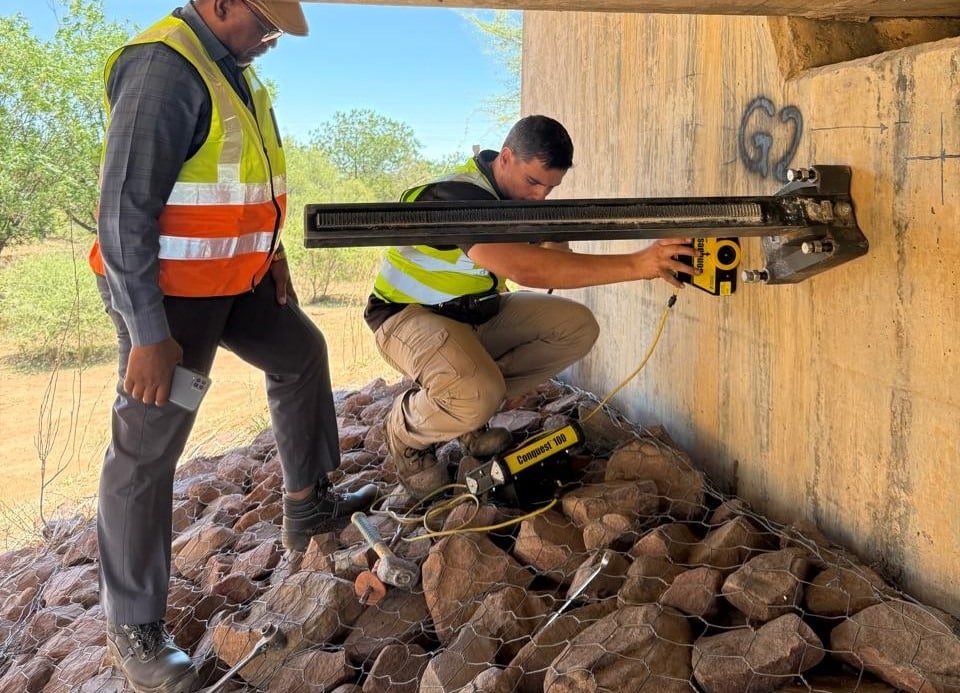
Ground penetrating radar locates reinforcement, beams and slab construction without breaking anything open. On a wall removal that is how we confirm what is carrying load. On a failed boundary wall it shows whether the reinforcement and piers specified were ever actually built.

04

Engineering assessment

Loads are calculated against the structure as it exists, not as drawn. Cracks are classified by cause rather than by width alone, because subsidence, thermal movement and overloading need different remedies and often different people to pay for them.

05

Signed report

A report you can hand to a municipality, an insurer, a body corporate or a buyer, carrying the engineer's registration number. It states what was found, what it means, what should be done and what it is safe to do in the meantime.

Request a structural report See industrial condition audits
Equipment

What we use.

Calibrated, sector-matched hardware combined with proprietary software. The capture stack is selected for the asset, not the other way around.

Ground penetrating radar

Locating rebar, beams, lintels and slab construction inside walls and floors without cutting or coring. This is how a load path is confirmed before a wall comes out.

3D laser scanning

Recording lean, deflection and out-of-plumb to millimetre accuracy, so movement can be measured against a baseline on a later visit instead of argued about.

Drone roof survey

Close inspection of roof structure, sheeting and fixings without walking a roof that may not be safe to walk, which matters on the older roofs solar most often goes onto.

Crack and movement monitoring

Where the question is whether movement is historic or still active, monitored over an agreed period so the answer is evidence rather than opinion.

Sectors

Where this fits.

The same engineering discipline applies across Homeowners, Body corporates and managing agents, Solar installers and EPCs, Estate agents, conveyancers and insurers. The detail changes with the asset class and the operational context.

Homeowners

Rooftop solar approval, wall removals and open-plan alterations, cracks and suspected subsidence, boundary wall failure, reports for an insurance claim or a sale

Body corporates and managing agents

Block condition audits, maintenance and reserve fund planning, common property defects, balcony and balustrade safety, remedial scope before going out to tender

Solar installers and EPCs

Roof load certificates ahead of installation, structural sign-off for municipal and insurer submission, assessment of mounting and fixing into the existing structure

Estate agents, conveyancers and insurers

Pre-sale structural reports, dilapidation surveys before neighbouring construction begins, causation reports where a claim turns on why something failed

FAQ

Frequent questions.

Direct answers to the questions clients ask most often before engaging.

Do I actually need an engineer to put solar on my roof?

For the panels themselves, not always. For confirmation that the roof can carry them, usually yes. Insurers and municipalities commonly require a certificate from a registered engineer, and a reputable installer will ask for one before they mount anything, because the liability for a roof that fails afterwards has to sit somewhere.

My boundary wall has fallen. Is this an engineering matter or a builder matter?

Both, in that order. A builder can rebuild it, but unless the reason it fell is established first, the rebuild usually fails the same way. Most failed boundary walls in Gauteng come down to foundations that were never designed for the clay they sit on, missing piers or reinforcement, or water getting in behind the wall.

Can you tell me whether a wall is load-bearing without breaking it open?

In most cases yes. Ground penetrating radar shows reinforcement, lintels and how the slab above is spanning, which together establish the load path without cutting into the wall. Where the construction is genuinely ambiguous we will say so rather than guess.

Will the municipality accept your report?

Structural designs and reports for submission must come from a suitably registered competent person. Our reports carry the signature and ECSA registration number of a registered professional engineer. We cannot speak for how any individual municipality handles a submission, but the professional basis of the report is the part that matters.

How much does it cost and how long does it take?

A roof-load assessment on a single dwelling is a small, fixed-scope job. A full condition audit of an apartment block is not. We scope and price per job rather than publishing a rate that would be wrong for one of them. Tell us the building and the decision you need to make and you will get a number.

Is this the same as a home inspection?

No. A home inspection is a broad visual check across a whole property, usually before a sale. This is structural engineering on a specific question, carried out and signed by a registered engineer. If what you need is a general pre-purchase inspection, a home inspector is the right call and will cost you less.

Accuracy & standards

Built to be signed, not just shared.

Pr EngECSA 202001436

Every engineering deliverable is reviewed and signed by Darryl Epstein, a registered Professional Engineer (Pr Eng, ECSA 202001436).

SAGIsurvey

Geospatial deliverables carry registered land-surveyor sign-off where accuracy must be certified.

Classstated

Every deliverable carries a stated survey accuracy class or BIM level of development (LOD), reported per engagement against check-point analysis.

Standardscited

Findings cross-referenced to the applicable codes (SANS, TMH, EN), with accuracy statements on every report.

Start here

Request a structural report

Send the brief and our engineering team will review your enquiry and reply within one business day. Prefer to talk first? Call or WhatsApp us below.

Response within 1 business day · Pr Eng or SAGI signed

Start a project Call