






Specialised Service

Precision Reverse Engineering

High-accuracy reverse engineering of machine parts, automotive components, industrial tools, gears, and mechanical assemblies. Top-tier LiDAR and structured-light scanning to clean professional CAD models and manufacturing-ready files for CNC, fabrication, remanufacturing, and 3D printing.

Trusted by
Sasol Eskom Impala Platinum Sibanye-Stillwater Afrimat Growthpoint Concor Stefanutti Stocks Zutari Infrastructure South Africa
In short

Reverse engineering turns a physical part into an editable digital model. Delta Scan uses LiDAR and structured-light scanning to produce STEP, STL, and CAD models of machine parts, gears, and components, ready for CNC machining, 3D printing, or redesign where original drawings are missing.

Reverse engineering turns a physical part back into a digital model that can be modified, manufactured, or archived. The need is universal across heavy industry: obsolete spares for ageing equipment, undocumented components from acquired sites, damaged parts that must be replaced before the original drawings can be sourced, and existing assets that must be improved before they go back into service.

Delta Scan delivers reverse engineering as an engineering-led service, not a scanning-only one. We capture precise 3D geometry of physical parts using calibrated structured-light and LiDAR scanners, reconstruct the geometry into clean parametric CAD models, validate the model against the original through deviation analysis, and deliver manufacturing-ready files. The output is suitable for CNC machining, casting, fabrication, additive manufacturing, and long-term digital archival of critical spares.

Selected output

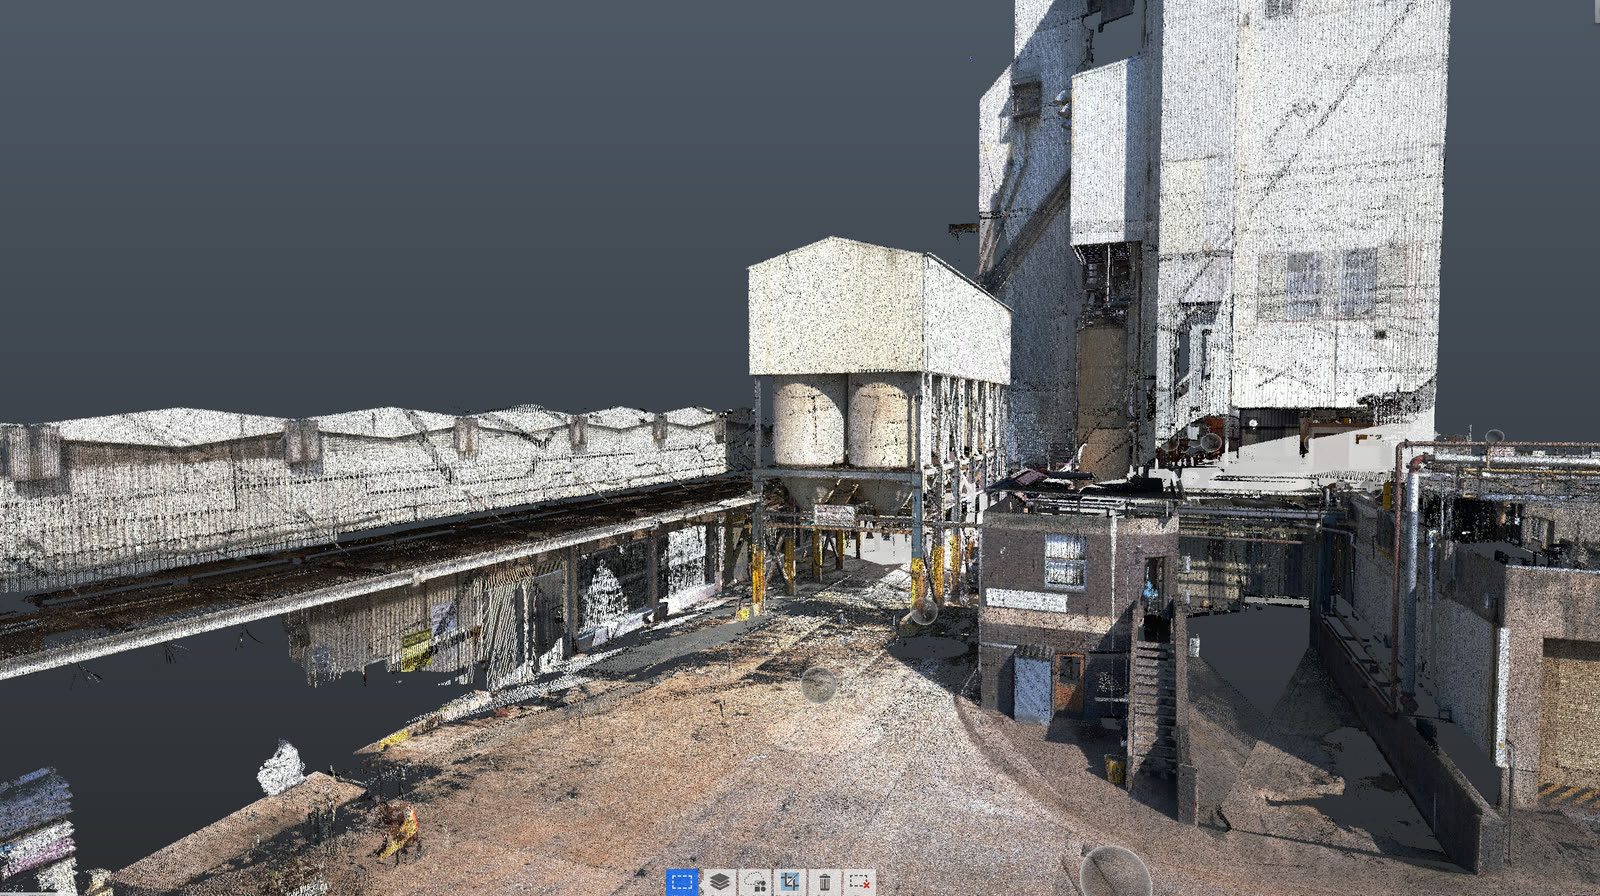
Real world to CAD.

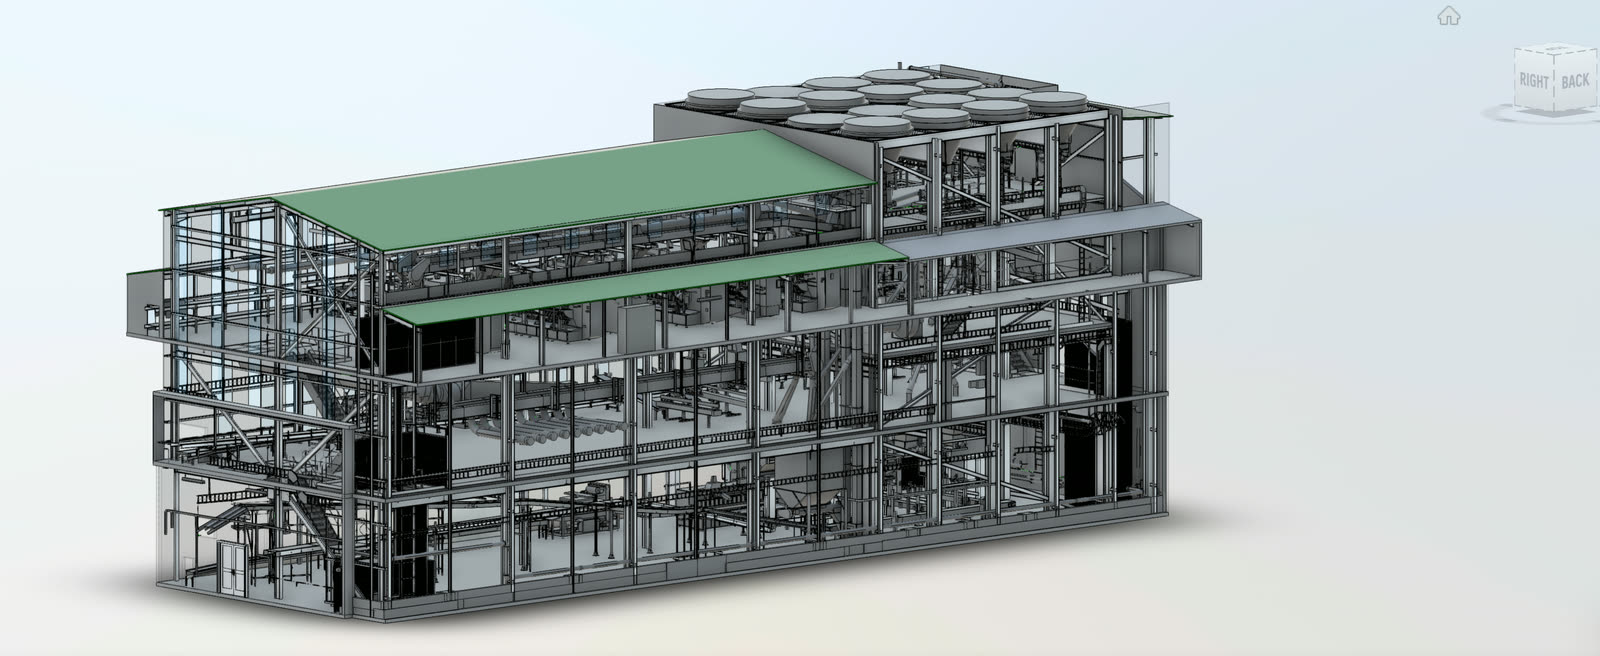
Scanned geometry reconstructed into measurable models and BIM, ready to machine, print, or redesign against.

When to use it

Typical engagements.

Each scenario below represents a real-world trigger for this service. If your situation matches one of these, get in touch.

Obsolete parts without drawings

A pump impeller, gearbox housing, or specialised bracket fails on equipment whose OEM no longer exists. Delta Scan reverse-engineers the part from a single sample, producing a clean CAD model ready for re-manufacture.

Damaged components requiring replacement

A broken casting or worn machined part needs replacement faster than the OEM can deliver. Scanning a sister part or remnants of the original lets us produce a manufacturable digital model within days.

Undocumented inherited equipment

On asset acquisition, much of the legacy mechanical infrastructure has no surviving documentation. We build an as-built digital inventory of critical components, enabling future maintenance and spares strategy.

Redesign and improvement

A part needs modification: stiffer, lighter, modified to fit a different application, or upgraded to a different material. Reverse engineering captures the starting geometry; engineering judgment shapes the improved version.

How it works

Our process.

A repeatable five-stage workflow. The same disciplined sequence runs whether the site is a 500-hectare mining operation or a single 60-metre bridge.

01

Component assessment

Pre-scan briefing establishes the target accuracy, the intended manufacturing route (CNC, casting, 3D print), the surface finish required, and any operational constraints. Material, mass, and known dimensional features are recorded.

02

High-resolution 3D scanning

Structured-light scanning for sub-100-micron accuracy on small to medium parts. LiDAR for larger components and assemblies. Reference markers establish a coordinate system that the scan registers to, enabling multi-pose capture of complex geometry.

03

Mesh reconstruction

Raw point cloud data is processed into a watertight mesh. Surface noise is filtered, holes are closed, and the mesh is cleaned to the level of fidelity required by the intended downstream use.

04

CAD reconstruction

The mesh is reverse-engineered into a parametric CAD model in SolidWorks or equivalent. This is the engineering step that separates a scan from a manufacturable part. Features are reconstructed as parametric primitives: cylinders, planes, fillets, threads, bolt patterns. The output is editable, not a frozen surface.

05

Deviation analysis and delivery

The reconstructed CAD model is compared against the original scan. Deviation maps show how closely the parametric model matches the actual part. Final deliverables include STEP, STL, native CAD, and a measurement report. Files are issued through DeltaCloud.

Request a reverse engineering demo See our scanning technology
Equipment

What we use.

Calibrated, sector-matched hardware combined with proprietary software. The capture stack is selected for the asset, not the other way around.

Structured-light scanner

Sub-100-micron accuracy for small to medium components. Blue LED structured-light technology with reference marker registration.

NavVis VLX 3 mobile LiDAR

NavVis VLX 3 mobile LiDAR

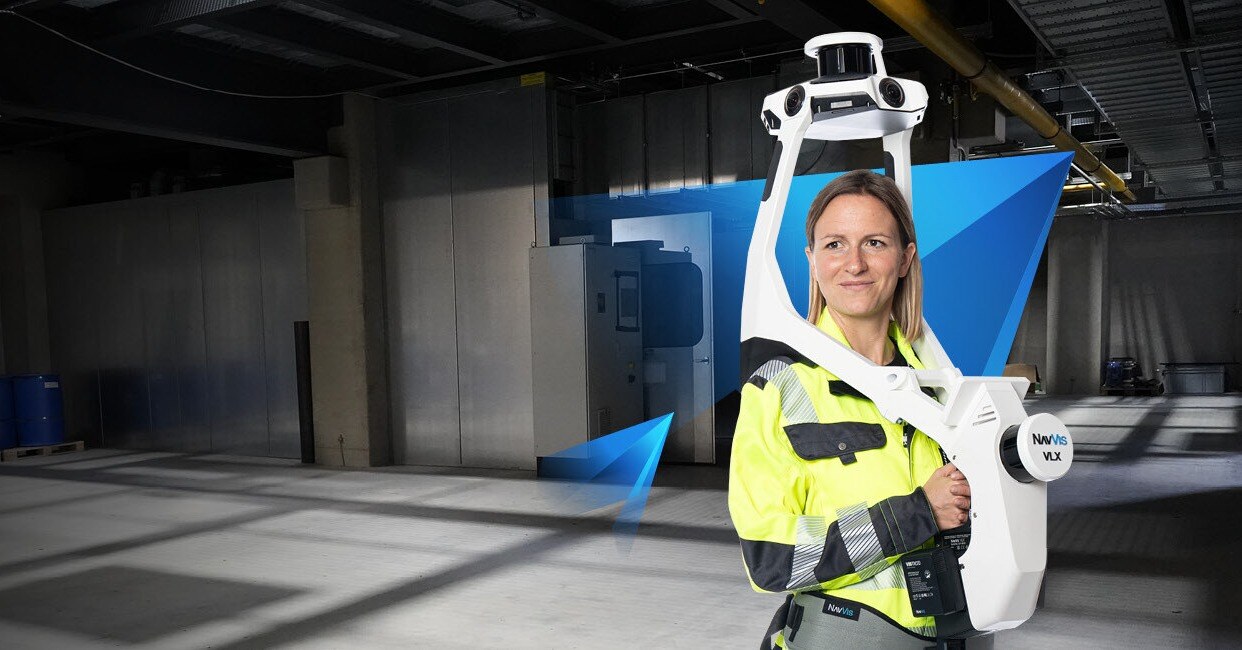
Larger components and assemblies. Walking-pace capture of equipment in situ where dismantling is impractical.

SolidWorks reconstruction

Parametric CAD reconstruction. Features are rebuilt as editable parametric primitives, not frozen surface meshes.

Sectors

Where this fits.

The same engineering discipline applies across Mining and heavy industry, Automotive and motorsport, Power generation, Manufacturing and remanufacturing. The detail changes with the asset class and the operational context.

Mining and heavy industry

Obsolete pump and gearbox parts, conveyor components, mill liners, custom brackets and fixtures, headgear components

Automotive and motorsport

Classic vehicle restoration components, motorsport custom parts, prototype iteration on body panels and chassis fittings

Power generation

Turbine blade profiles, boiler internals, valve bodies, steam plant ancillary parts where original drawings are lost

Manufacturing and remanufacturing

Reverse engineering for casting pattern production, replacement part manufacture, design-for-manufacture optimisation

FAQ

Frequent questions.

Direct answers to the questions clients ask most often before engaging.

What accuracy can you achieve on a small part?

For parts in the 50 to 500mm size range, structured-light scanning achieves 30 to 80 micron accuracy. Larger assemblies move to LiDAR with sub-millimetre accuracy. The final accuracy of the CAD model depends on both the scan and the engineering judgement applied during reconstruction.

What file formats do you deliver?

Native SolidWorks (SLDPRT), STEP (.stp/.step), IGES, STL (for 3D printing), and the original point cloud. Specific format requirements are confirmed at engagement scoping.

Can you reverse-engineer a part with internal cavities I cannot see?

Yes, with limitations. External structured-light scanning cannot see inside enclosed cavities. For internal geometry we use computed tomography (CT) where the part fits the scanner envelope, or we section the part if a sample copy is available for destructive scan.

Is the resulting CAD model editable, or is it a frozen surface mesh?

Editable parametric. We rebuild each feature (cylinder, plane, fillet, hole, thread) as a parametric primitive in SolidWorks. The result is a model that an engineer can modify, dimension, and use as the starting point for redesign.

Can the model be sent directly to a CNC machine or 3D printer?

Yes. STEP files load directly into CAM software for CNC toolpath generation. STL files load into slicer software for 3D printing. We tune the mesh density and surface finish to suit the intended manufacturing process.

What about parts with threaded features or complex internal geometry?

Threads are reconstructed as parametric thread features (specifying pitch, diameter, depth) rather than literal helical surfaces. Complex internal geometry is captured through multi-pose scans or sectioned sample parts as appropriate.

How long does a typical reverse engineering project take?

A single small to medium part: two to five working days from receipt to delivered CAD model. A complex assembly with multiple components: two to four weeks. Urgent work for production-down situations is prioritised.

Do you store the digital model for future re-manufacture?

Yes. Every reverse-engineered part is archived in your dedicated DeltaCloud workspace with full version control. Critical-spares libraries are a standard offering for asset owners with ageing equipment inventories.

Accuracy & standards

Built to be signed, not just shared.

Pr EngECSA 202001436

Every engineering deliverable is reviewed and signed by Darryl Epstein, a registered Professional Engineer (Pr Eng, ECSA 202001436).

SAGIsurvey

Geospatial deliverables carry registered land-surveyor sign-off where accuracy must be certified.

Classstated

Every deliverable carries a stated survey accuracy class or BIM level of development (LOD), reported per engagement against check-point analysis.

Standardscited

Findings cross-referenced to the applicable codes (SANS, TMH, EN), with accuracy statements on every report.

Start here

Request a reverse engineering demo

Send the brief and our engineering team will review your enquiry and reply within one business day. Prefer to talk first? Call or WhatsApp us below.

Response within 1 business day · Pr Eng or SAGI signed

Start a project Call